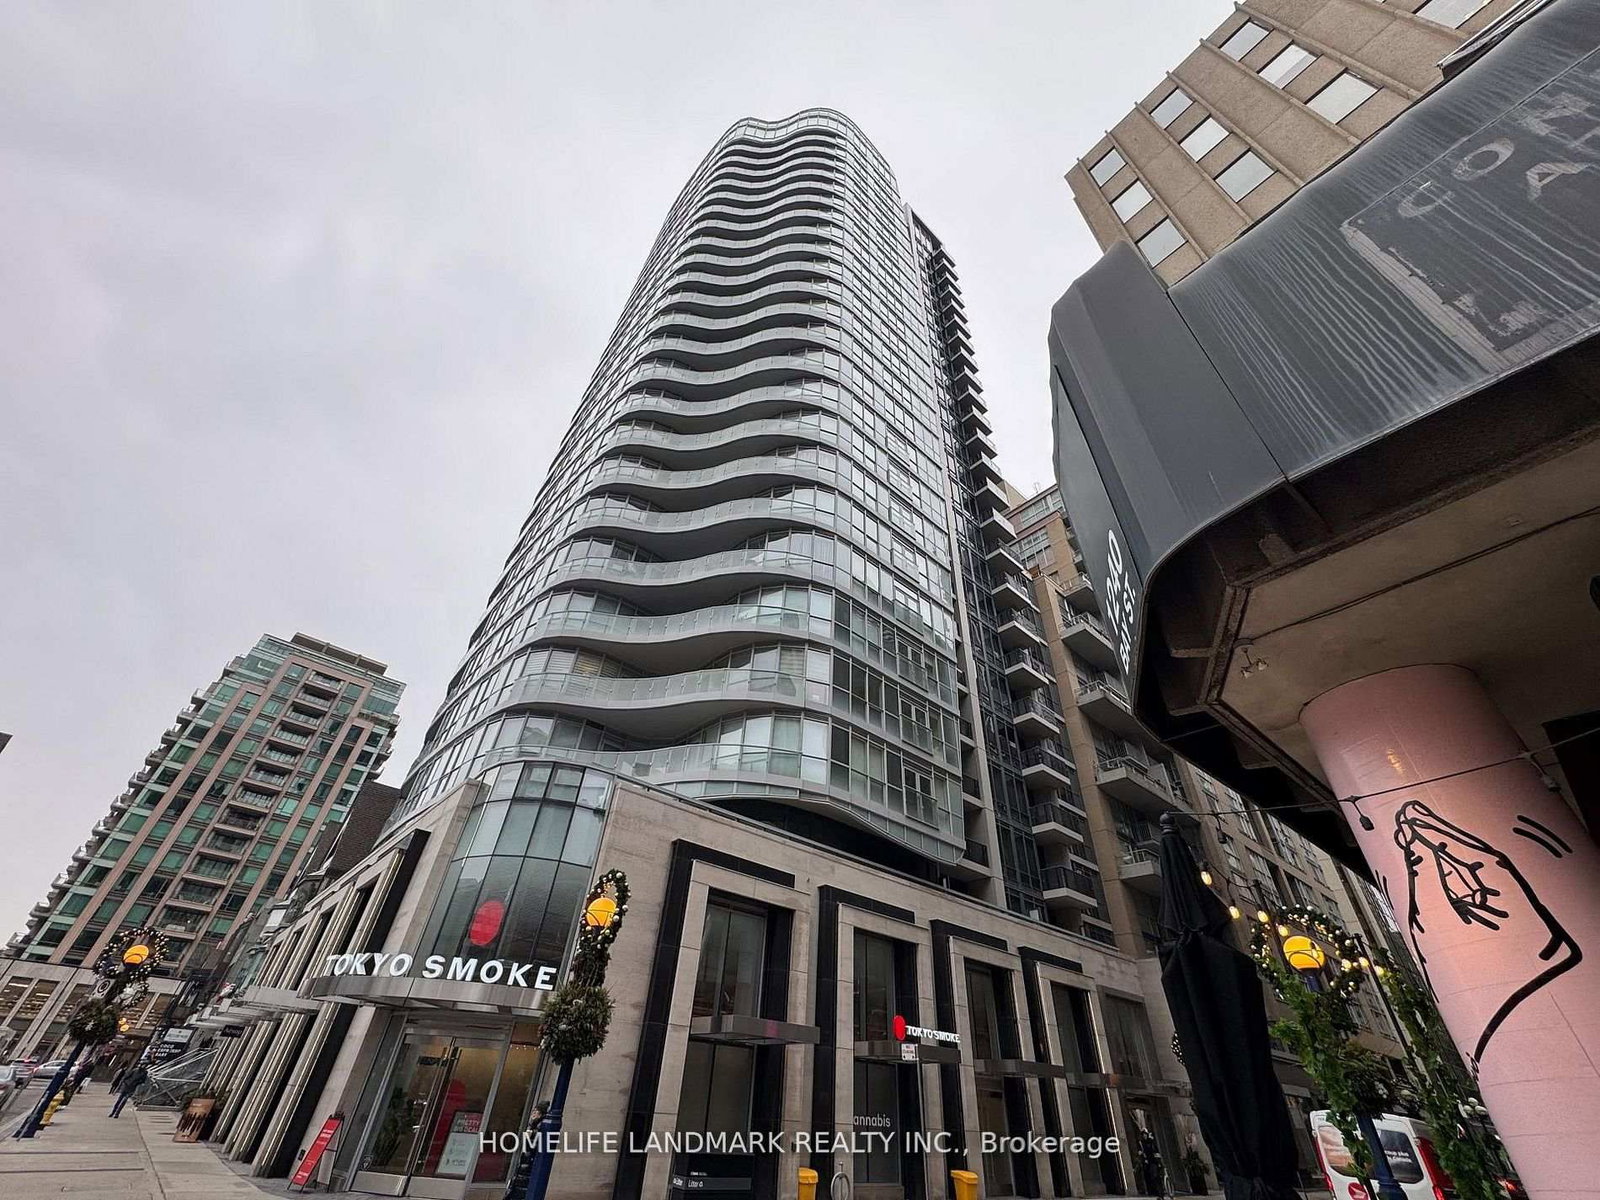
<-- style PDP --> 810-88 Cumberland Street, Toronto - Condo Apt for lease for $2,899
  • for lease

810-88 Cumberland Street

Toronto, Ontario, M5R 1A3 - Annex

$2,899

  • Neighbourhood

    Annex

  • Major Intersection

    Bay Street & Cumberland St

  • Listed Since: 36 day(s)

  • Last update: today

Overview

  • Property Type

    Condo Apt, Apartment

  • Bedrooms

    1 + 1

  • Bathrooms

    1

  • Square Feet

    600-699

  • Exposure

    West

  • Total Parking

    n/a

  • Locker

    Owned

  • Furnished

    No

  • Balcony

    Jlte

Property Description

Property description for 810-88 Cumberland Street, Toronto

Welcome to this stunning 1bedroom + den residence in the heart of Yorkville, one of Toronto's most coveted neighbourhoods. Thoughtfully designed with an exceptional floor plan, this bright and inviting suite is filled with natural light throughout the day. The open concept living and dining areas create a seamless flow, offering an ideal space for both everyday living and entertaining. The modern kitchen is both stylish and functional, featuring built-in appliances, quartz countertops, a designer backsplash, ample counter space, and a convenient breakfast bar. Premium finishes continue throughout the suite, including upgraded laminate flooring and roller shade window coverings. The spacious bedroom features a large window, while the enclosed den with sliding doors provides the perfect space for a private home office, guest room, or flex space. Step out onto the west facing balcony and enjoy beautiful afternoon and evening sunshine. Ensuite laundry and a convenient storage locker is also included. Perfectly positioned just steps from Yorkville's world class dining, luxury shopping, upscale grocers, and convenient subway access, this unbeatable location offers the ultimate urban lifestyle. With a Walk Score of 100, everything you need is right at your doorstep. Experience sophisticated city living in one of Toronto's most vibrant and prestigious communities.

Listed by FOREST HILL REAL ESTATE INC.

  • MLS #

    C13418374

  • Sq. Ft

    600-699

  • Sq. Ft. Source

    MLS

  • Year Built

    Available Upon Request

  • Basement

    None

  • View

    n/a

  • Garage

    Underground

  • Parking Type

    None

  • Locker

    Owned

  • Pets Permitted

    N

  • Exterior

    Brick

  • Fireplace

    N

  • Security

    n/a

  • Elevator

    N

  • Laundry Level

    Main

  • Building Amenities

    Bike Storage,Concierge,Guest Suites,Gym

  • Maintenance Fee Includes

    n/a

  • Property Management

    Kipling Residential Property Management 416 546-2743

  • Heat

    Forced Air

  • A/C

    Central Air

  • Water

    n/a

  • Water Supply

    n/a

  • Central Vac

    N

  • Cert Level

    n/a

  • Energy Cert

    n/a

  • Living

    0.0 x 0.0 ft Main level

    Laminate, Open Concept, W/O To Balcony

  • Dining

    0.0 x 0.0 ft Main level

    Laminate, Combined W/Living, Open Concept

  • Kitchen

    0.0 x 0.0 ft Main level

    Laminate, B/I Appliances, Breakfast Bar

  • Primary

    0.0 x 0.0 ft Main level

    Laminate, Window, W/I Closet

  • Den

    0.0 x 0.0 ft Main level

    Laminate, Separate Rm

  • MLS #

    C13418374

  • Sq. Ft

    600-699

  • Sq. Ft. Source

    MLS

  • Year Built

    Available Upon Request

  • Basement

    None

  • View

    n/a

  • Garage

    Underground

  • Parking Type

    None

  • Locker

    Owned

  • Pets Permitted

    N

  • Exterior

    Brick

  • Fireplace

    N

  • Security

    n/a

  • Elevator

    N

  • Laundry Level

    Main

  • Building Amenities

    Bike Storage,Concierge,Guest Suites,Gym

  • Maintenance Fee Includes

    n/a

  • Property Management

    Kipling Residential Property Management 416 546-2743

  • Heat

    Forced Air

  • A/C

    Central Air

  • Water

    n/a

  • Water Supply

    n/a

  • Central Vac

    N

  • Cert Level

    n/a

  • Energy Cert

    n/a

  • Living

    0.0 x 0.0 ft Main level

    Laminate, Open Concept, W/O To Balcony

  • Dining

    0.0 x 0.0 ft Main level

    Laminate, Combined W/Living, Open Concept

  • Kitchen

    0.0 x 0.0 ft Main level

    Laminate, B/I Appliances, Breakfast Bar

  • Primary

    0.0 x 0.0 ft Main level

    Laminate, Window, W/I Closet

  • Den

    0.0 x 0.0 ft Main level

    Laminate, Separate Rm

Thinking of Selling?

Find Out Your Home’s Value in Today’s Market!

No Email or Signup is required to view your home estimate.

estimate your home value

Contact Manoj Kukreja

Sales Representative,
Century 21 People’s Choice Realty Inc.,
Brokerage
(647) 576 - 2100

Manoj profile avatar

Property History

Property history for 810-88 Cumberland Street, Toronto

This property has been sold 4 times before. Create your free account to explore sold prices, detailed property history, and more insider data.

Sign In / Register

Inventory Graph

10 9 8 7 6 5 4 3 2 1 0 1 Months of inventory SELLER'S Market BALANCED Market BUYER'S Market

Thinking of Selling?

Find Out Your Home’s Value in Today’s Market!

No Email or Signup is required to view your home estimate.

estimate your home value

Contact Manoj Kukreja

Sales Representative, Century 21 People’s Choice Realty Inc., Brokerage
(647) 576 - 2100

Manoj profile avatar

Recent Sold Listings in Annex, Toronto

Popular Cities